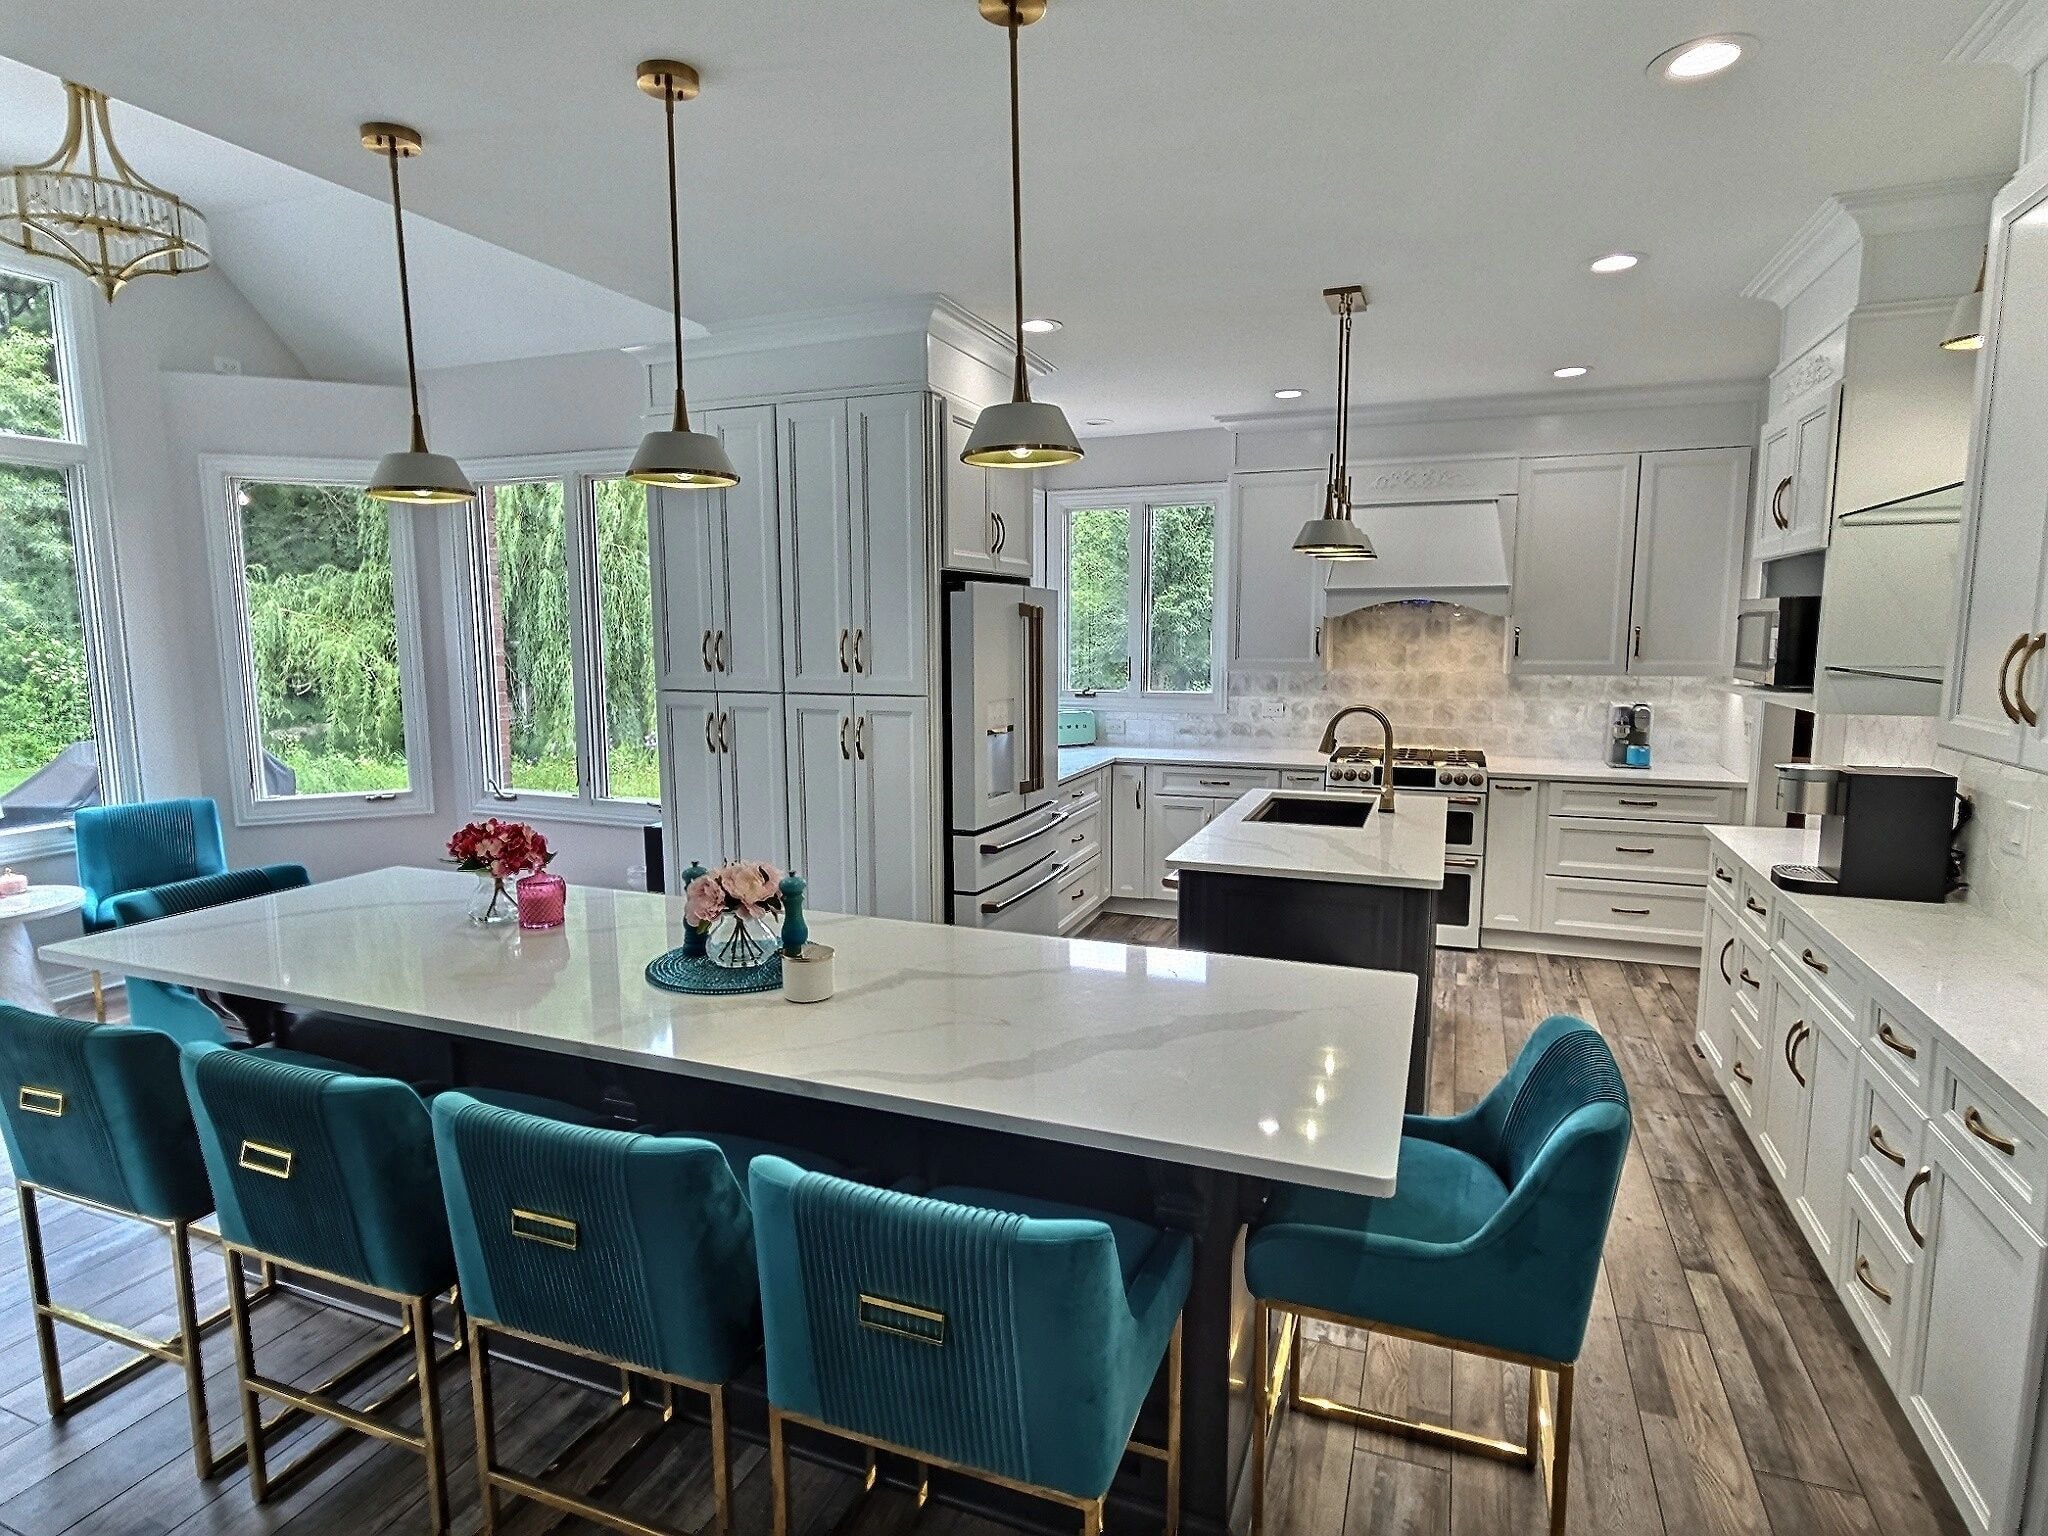
Small Kitchen Remodel Ideas: Make the Most of Every Square Foot
Working with a small kitchen? These proven design strategies and remodeling ideas will help you maximize space, improve function, and make your kitchen feel bigger than it is.

Small Kitchen Remodel Ideas: Make the Most of Every Square Foot
A small kitchen doesn't have to feel cramped, cluttered, or frustrating. With the right design decisions, even the most compact kitchen can be transformed into a space that's efficient, beautiful, and a genuine pleasure to cook in.
At A-Top Remodeling Inc., we've remodeled hundreds of kitchens across Plainfield, Naperville, and the Chicagoland area — including plenty of smaller spaces where smart design made all the difference. Here are the strategies that work.
1. Go Vertical with Your Storage
In a small kitchen, the floor plan is fixed — but the walls go all the way to the ceiling. Most homeowners leave a significant amount of storage potential untapped by stopping cabinets at the standard 7-foot height.
What to do:
- Extend upper cabinets to the ceiling. The top shelves are perfect for items you use less frequently.
- Add a row of open shelving above standard upper cabinets for display and accessible storage.
- Use the space above the refrigerator — a custom cabinet here adds meaningful storage.
Going vertical makes the kitchen feel taller and more intentional, not just more crammed.
2. Choose Light Colors to Open Up the Space
Color has a powerful effect on how large a space feels. Light, reflective colors make walls recede and ceilings feel higher.
Best choices for small kitchens:
- White or off-white cabinets — the classic choice for a reason
- Light gray or greige — sophisticated and space-expanding
- Soft sage or pale blue — adds personality without closing in the space
- Two-tone with light uppers — dark lower cabinets grounded by light upper cabinets is a popular compromise
Pair light cabinets with light countertops (white quartz, light marble-look) and a reflective backsplash to maximize the effect.
3. Maximize Every Inch of Cabinet Interior
The inside of your cabinets matters as much as the outside. Poorly organized cabinet interiors waste enormous amounts of usable space.
High-impact interior upgrades:
- Pull-out shelves in lower cabinets — eliminates the "black hole" effect where items get lost in the back
- Deep drawer organizers for pots, pans, and lids
- Lazy Susans in corner cabinets
- Vertical dividers for baking sheets and cutting boards
- Pull-out trash and recycling to free up under-sink space
These upgrades are often more valuable than adding square footage.
4. Reconsider Your Layout
Sometimes the biggest improvement in a small kitchen comes from rethinking the layout entirely. The classic work triangle (sink, stove, refrigerator) should allow you to move between these three points without obstruction.
Common layout improvements:
- Remove a peninsula that's blocking traffic flow and replace it with a rolling island that can be moved when needed
- Relocate the sink to a window wall to open up counter space elsewhere
- Flip the refrigerator door swing to improve traffic flow
- Add an island — even a narrow 24-inch island adds prep space and storage without overwhelming a small kitchen
A professional kitchen designer can identify layout inefficiencies you may have stopped noticing.
5. Use Reflective and Transparent Materials
Reflective surfaces bounce light around the room, making it feel larger and brighter.
Materials that work well:
- Glass-front cabinet doors on upper cabinets — creates depth and visual interest
- High-gloss cabinet finishes — reflects light effectively
- Glossy or large-format tile backsplash — minimizes grout lines and reflects light
- Mirrored or metallic backsplash — a bold choice that dramatically opens up a small space
- Light-colored quartz or marble countertops — especially effective near windows
6. Improve Your Lighting
Poor lighting makes a small kitchen feel like a cave. Great lighting makes it feel open, clean, and inviting.
A layered lighting approach:
- Recessed ceiling lights for overall illumination — replace a single overhead fixture with multiple recessed lights
- Under-cabinet lighting — eliminates shadows on the counter and makes the space feel larger
- Pendant lights over a peninsula or island — adds visual height and personality
- Natural light — if possible, enlarging a window or adding a skylight is transformative
LED strip lighting under upper cabinets is one of the most cost-effective upgrades in a small kitchen.
7. Streamline Your Appliances
Full-size appliances in a small kitchen can overwhelm the space. Consider right-sizing your appliances to match the actual needs of your household.
Space-saving appliance options:
- Counter-depth refrigerator — sits flush with cabinets instead of protruding into the room
- 30-inch range instead of 36-inch — saves 6 inches of floor space
- Drawer dishwasher — fits under a counter and uses less space than a standard unit
- Microwave drawer — built into a lower cabinet instead of mounted above the range, freeing up visual space
8. Minimize Visual Clutter
In a small kitchen, visual clutter is amplified. Every item on the counter competes for attention and makes the space feel smaller.
Design strategies to reduce visual noise:
- Integrated appliances — refrigerator and dishwasher panels that match the cabinets
- Handleless cabinets — a sleek, uninterrupted cabinet face
- Consistent hardware — one finish, one style throughout
- Hidden outlets — pop-up outlets in the countertop or inside a cabinet keep the backsplash clean
- Minimal countertop items — design in enough storage that you don't need to store things on the counter
9. Add a Functional Backsplash
A well-chosen backsplash does double duty in a small kitchen — it protects the wall and adds visual interest without taking up any floor space.
Best backsplash choices for small kitchens:
- Large-format tile — fewer grout lines = cleaner look = feels larger
- Subway tile in a running bond pattern — classic, clean, and timeless
- Full-height backsplash (counter to ceiling) — draws the eye up and makes the room feel taller
- Matching countertop material — a seamless look that reduces visual breaks
10. Don't Forget the Details
Small kitchens benefit enormously from thoughtful finishing details:
- Crown molding on upper cabinets adds a custom, finished look
- Toe-kick drawers — the space under your lower cabinets can hold flat items like baking sheets
- A pot filler over the range eliminates carrying heavy pots from the sink
- A pull-out pantry in a narrow space between the refrigerator and wall
Working with a Small Kitchen in the Chicagoland Area
Many homes in Plainfield, Naperville, Bolingbrook, and surrounding communities were built with kitchens that feel small by today's standards. The good news is that a well-planned remodel can make a dramatic difference — often without moving walls.
At A-Top Remodeling Inc., we specialize in maximizing the potential of every kitchen, regardless of size. Our design team will walk you through the options that make the most sense for your specific space and budget.
Schedule a free consultation today and let's talk about what's possible in your kitchen.
A-Top Remodeling Inc. has been remodeling kitchens in Plainfield, IL and the surrounding Chicagoland area for over 30 years. Call (815) 609-2474 to get started.
Explore Topics
Share this article
Written by
A-Top Remodeling Inc.
Content creator and writer sharing insights and stories.