
How Long Does a Kitchen Remodel Take? A Real Timeline
Planning a kitchen remodel in Plainfield, IL? Here is an honest week-by-week timeline so you know exactly what to expect — and how to prepare your family for the process.
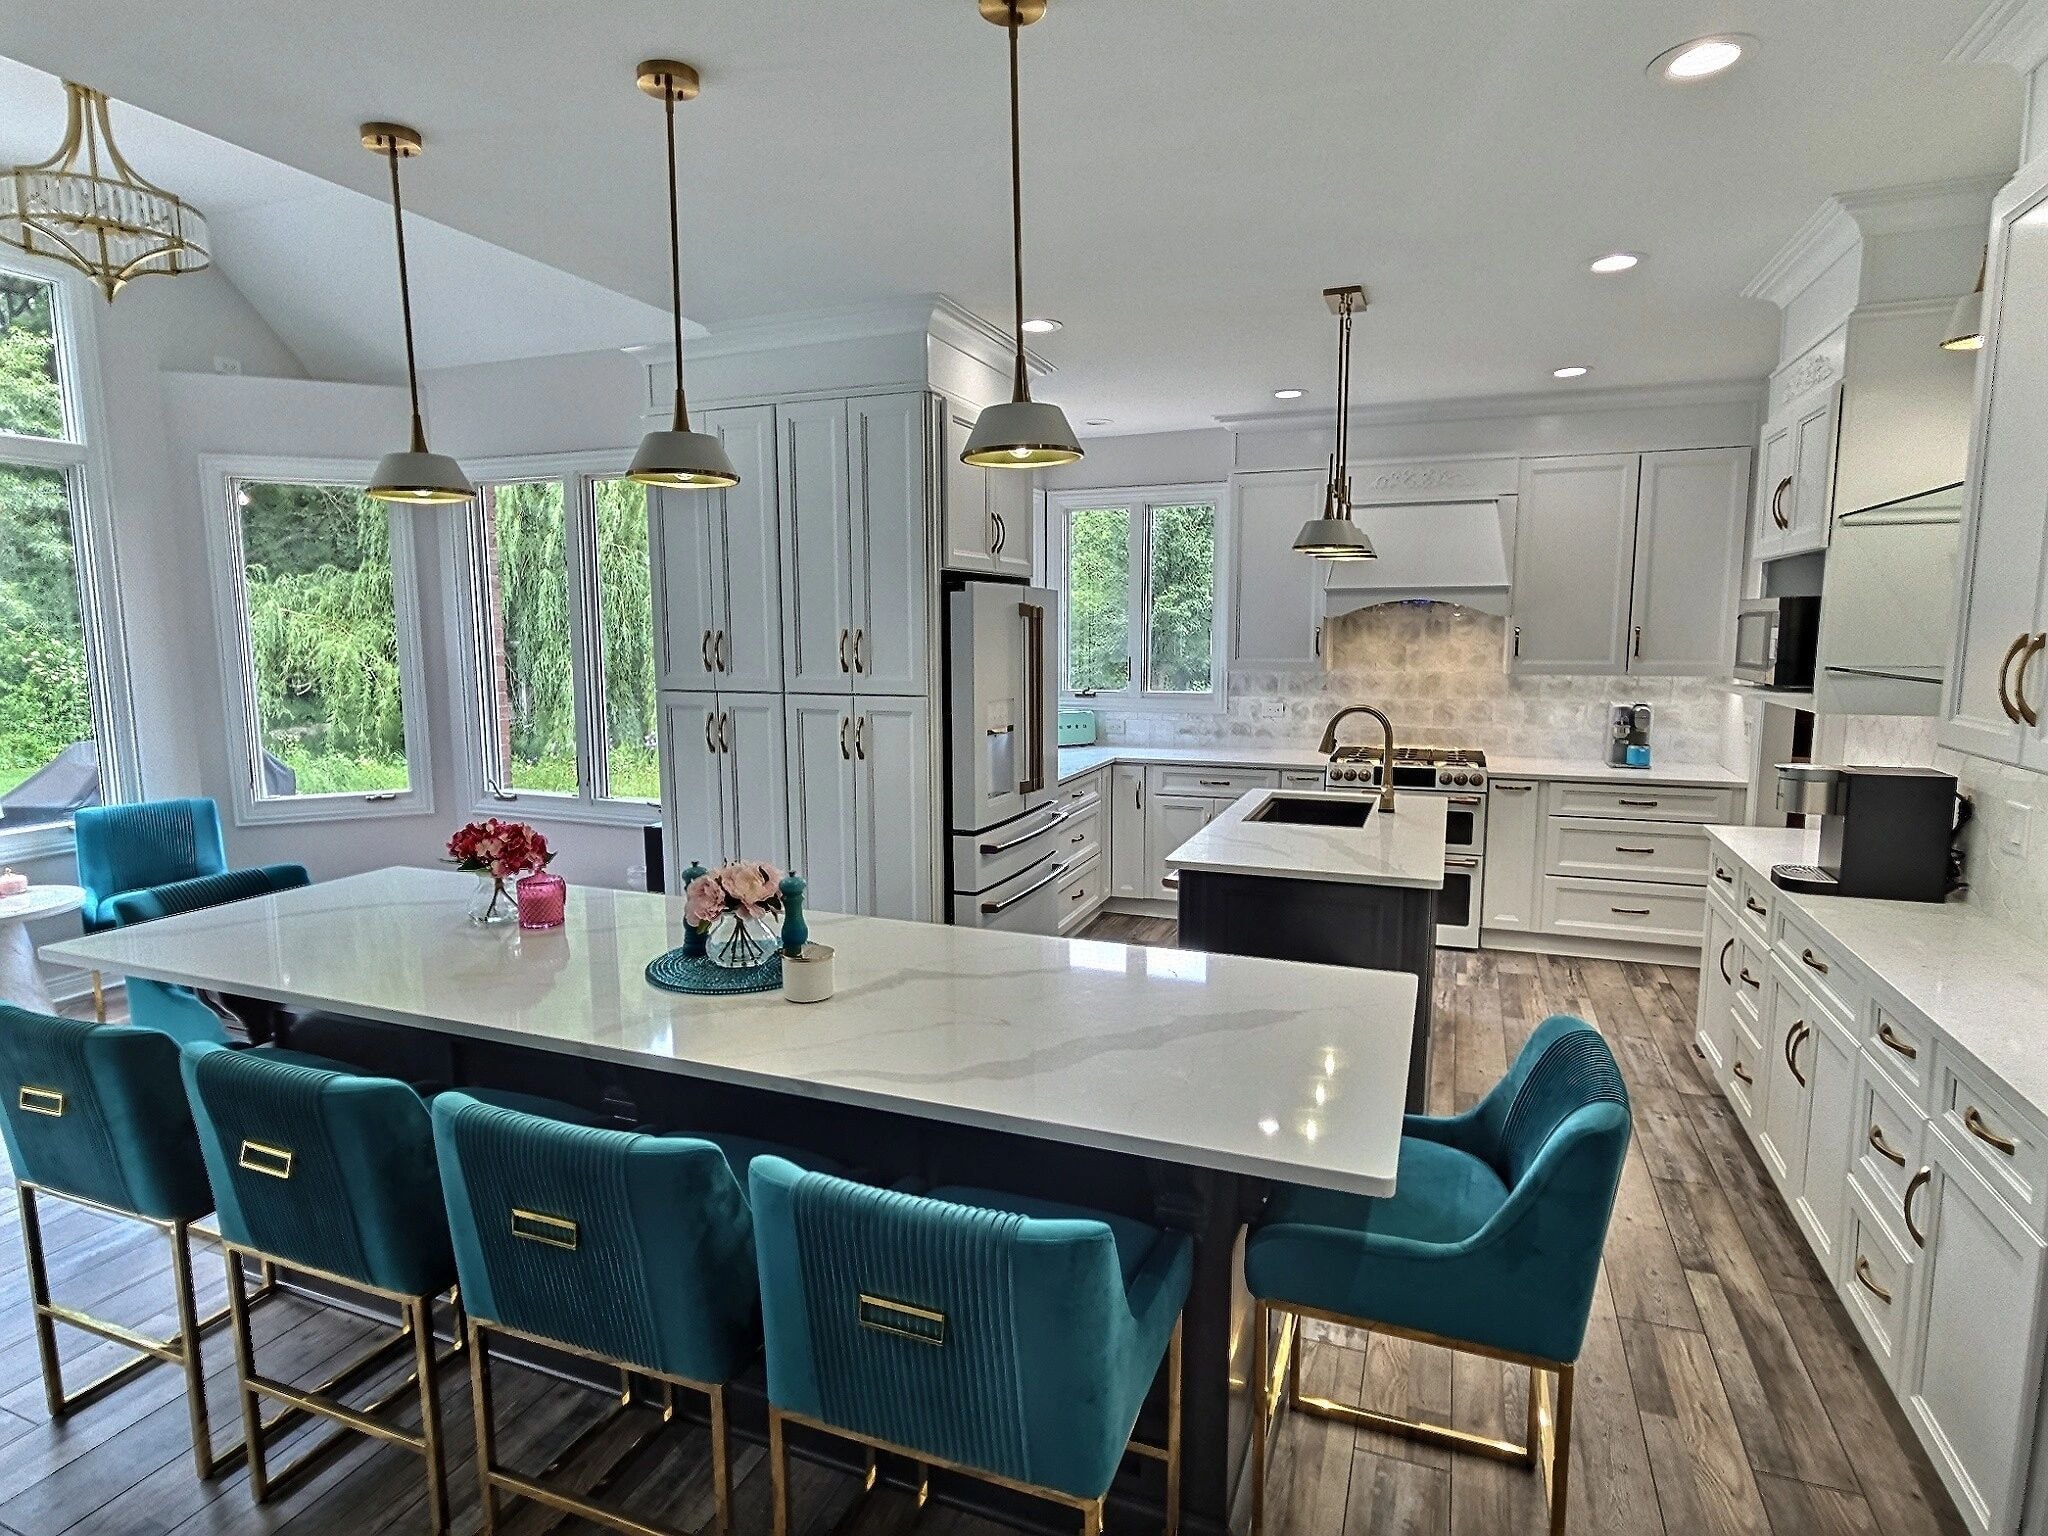
"How long is my kitchen going to be out of commission?"
It's one of the most common questions we hear — right after "how much will it cost?" And honestly, it's the one that causes the most anxiety. Nobody wants to be eating takeout for three months while their kitchen sits half-finished.
Here's the honest answer: a full kitchen remodel in Plainfield, IL typically takes 6 to 12 weeks from demolition to final walkthrough. Some projects move faster. Some take longer. Here's exactly what drives the timeline — and what you can do to keep things on track.
The Two Phases of a Kitchen Remodel Timeline
Before we get into the week-by-week breakdown, it's important to understand that a kitchen remodel has two distinct phases:
- Pre-construction — Design, material selection, ordering, and permitting. This happens before anyone swings a hammer.
- Construction — Demo, rough work, installation, and finishing. This is when your kitchen is actually out of service.
Most homeowners only think about Phase 2. But Phase 1 is where projects get delayed — and where good planning pays off.
Phase 1: Pre-Construction (3–8 Weeks)
Week 1–2: Design Consultation and Planning
This is where we sit down with you, measure your kitchen, discuss your goals, and start designing your new space. We'll talk about cabinet styles, countertop materials, flooring, lighting, and layout.
At A-Top Remodeling, we bring samples to your home during the initial consultation so you can see materials in your actual space — under your lighting, next to your walls.
What slows this down: Indecision on materials. The more quickly you can make selections, the faster we can move to ordering.
Week 2–4: Material Ordering
Once your design is finalized and your contract is signed, we place orders for cabinets, countertops, and other materials. This is the phase most homeowners don't realize takes time.
- Stock cabinets — Available in 1–2 weeks
- Semi-custom cabinets — 3–5 weeks lead time
- Custom cabinets — 6–10 weeks lead time
- Countertops — Fabricated after cabinets are installed (1–2 weeks)
Pro tip: If you want to minimize your timeline, choose semi-custom cabinets over fully custom. You still get a wide range of styles and finishes, but you cut weeks off the lead time.
Week 3–5: Permitting
Most kitchen remodels in Will County require a building permit, especially if you're moving plumbing, adding electrical circuits, or making structural changes. Permit approval typically takes 1–3 weeks depending on the municipality.
We handle all permit applications on your behalf — you don't have to deal with the village or county offices.
Phase 2: Construction (3–6 Weeks)
Once materials arrive and permits are approved, the physical work begins. Here's what a typical construction schedule looks like:
Week 1: Demolition
Demo day is exciting — and loud. We remove your existing cabinets, countertops, flooring (if included), and any fixtures being replaced. A full kitchen demo typically takes 1–2 days.
After demo, we inspect the walls, subfloor, and plumbing/electrical rough-in. This is when surprises — if there are any — get discovered. Water damage, outdated wiring, or mold behind old cabinets are the most common issues we find in Plainfield-area homes built in the 1990s and early 2000s.
Week 1–2: Rough Work
If your remodel includes any plumbing relocation, new electrical circuits, or HVAC adjustments, this work happens after demo and before anything is closed up. This phase requires licensed subcontractors and typically takes 3–5 days.
Week 2–3: Cabinet Installation
Cabinet installation is the most visible milestone of the project. Once your cabinets are in, the kitchen starts to look like a kitchen again.
A typical kitchen cabinet installation takes 2–4 days depending on the size of your kitchen and the complexity of the layout. Upper cabinets, lower cabinets, and the island (if applicable) are all installed and leveled during this phase.
Week 3–4: Countertop Templating and Fabrication
After cabinets are installed, our countertop fabricator comes out to template the exact dimensions. The stone or quartz is then cut and fabricated off-site — this typically takes 7–10 days.
Once fabricated, countertop installation takes 1 day.
Week 4–5: Flooring, Backsplash, and Fixtures
With cabinets and countertops in place, the finishing work begins:
- Flooring installation — 1–2 days for LVP or hardwood; 2–3 days for tile
- Backsplash tile — 1–2 days
- Plumbing fixtures (sink, faucet, dishwasher) — 1 day
- Lighting and electrical trim-out — 1 day
Week 5–6: Punch List and Final Inspection
The last week is for finishing touches — touch-up paint, hardware installation, appliance connections, and a thorough walkthrough with you to make sure everything meets your expectations.
We don't consider a project done until you're completely satisfied.
What Can Delay a Kitchen Remodel?
Even with the best planning, delays happen. Here are the most common causes:
Material back-orders. Supply chain issues can push cabinet lead times out by weeks. We order early and track shipments closely to minimize this.
Change orders. Changing your cabinet style or countertop material mid-project requires re-ordering and resets the timeline. Make your selections before construction starts.
Permit delays. Some municipalities are slower than others. We factor this into our schedule and start permit applications as early as possible.
Unexpected conditions. Water damage or structural issues discovered during demo require additional work before installation can proceed.
Contractor scheduling. Countertop fabricators and specialty subcontractors have their own schedules. We coordinate all trades in advance to minimize gaps.
How to Prepare Your Family for a Kitchen Remodel
Living without a kitchen for 4–6 weeks is manageable with a little planning:
- Set up a temporary kitchen in your dining room or basement — a microwave, coffee maker, and mini-fridge go a long way.
- Stock up on easy meals — slow cooker meals, instant pot recipes, and sheet pan dinners that don't require much prep.
- Plan for dust — Demo and drywall work create dust that travels. Seal off the kitchen doorway with plastic sheeting.
- Communicate with your contractor — Ask for a weekly update on where things stand and what's coming next.
Our Commitment to Your Timeline
At A-Top Remodeling, we give every client a written project schedule before construction begins. We track material deliveries, coordinate all subcontractors, and communicate proactively when anything changes.
Our goal is to finish on time and on budget — every time.
Ready to Start Planning Your Kitchen Remodel?
The sooner you start the planning process, the sooner you'll be cooking in your new kitchen. Our free in-home consultations include a design discussion, material samples, and a written estimate.
Call us at (630) 812-8811 or send us a message to schedule your consultation. We serve Plainfield, Naperville, Joliet, Bolingbrook, Romeoville, and the surrounding Will County communities.
Explore Topics
Share this article
Written by
Tony Medina
Content creator and writer sharing insights and stories.


